Thursday, April 14, 2011

INTERNET!

We have re-entered the 21st century!  We have internet and cable TV once again.  I am currently watching Parks & Rec while blogging.  Life is officially back to normal.
Since my last post, we've finished the fireplace and built-ins around it.  We've finished the half bath on the main floor.  We've hung more art and window treatments.  I've started some new crafty projects.  Pete's begun to tackle the yard.  Lots of good stuff... : )

When the house was vacant, neighbors from across the street kept the front lawn mowed, but ignored the backyard.  It was a field.  Lisa mowed it last fall, but our lawn mower died in the process, snow came and we surrendered.  This week, Pete repaired the mower with his own two hands and spent 3 DAYS mowing the lawn.  Thankfully, it is finally at a more appropriate length and the lawn mower still works.

Here are some pictures of other doings...

The Kitchen: new items of note - faucet, stools, rug

Crafty Project - Magnet Board:  Turns out that our fridge is not magnetic, which is perfect because I already had this little project in the works.  We bought a piece of sheet metal that is typically used for air ducts, and Pete built a frame out of some window casing which I painted with our trim paint.  We then attached the metal to the frame, and voila!  Super cute magnet board.  Now all of our "fridge clutter" is tucked away in the entry corner, but is still somewhat artistically displayed!


Living Room: The top picture is of the fireplace and built-ins.  Pete hung the tv this past week and it all pulled together nicely.  The left bottom picture is of the patio door.  I cut the tab tops off of a cheap pair of IKEA sheers and put drapery clips on instead.  The metal circles slide much better on the rod for easier access in and out of that door.  The bottom right picture is the awesome area rug we found on CLEARANCE!!!  I had my eye on this one (from Lowe's) for awhile.  The last time we were at Lowe's, I wanted Pete to look at it to see if he liked it, and lo & behold it was $60 off!!!  Bingo. We have ordered a sectional sofa for this room, but it won't be here for 8-10 weeks.  Boo.  : (  I'm still searching for the perfect fabric to refinished those two little thrift store chairs.

Half Bath: Yup that right...almost the first thing purchased is almost the last thing installed.  You may remember that this pedestal sink was one of my first bargain buys.  (Discontinued floor model from Menards).  It's finally installed!  Also, note the super cute towels I found on clearance at Marshalls!! 
We went with a dual flush toilet for this bathroom.  So, if you're ever at our house (and we hope you are at some point : ), the button on the left is for onesies and the button on the right is for twosies.  (But, really, who does twosies at somebody else's house?)  The cabinet you can see partially in that photo is from Overstock.com.

Yard Carnage!!!  Bushes are not so much my preferred form on landscaping.  I'm more of a flower person.  Unfortunately, ALL the landscaping at this house was some form of bushery.  It is no more.  Pete and his dad yanked them all out with his truck.  Now the real fun can begin!!


Fireplace:  All I can say is "Great job, Dad!!"  This is actually the original fireplace insert, although you wouldn't know it. : )  I found a picture of a fireplace mantel/face similar to this online when I was hunting for design ideas.  I sent it to him and he designed & built it from there!  I tiled around the insert with carrera marble tiles, and dad built the face and top with a layered series of lumber pieces.  Lots of math was involved.  I was confused.  Then I painted it in a high gloss white.  Just tonight, dad put all the inside pieces back together after spray painting them all black (they were previously brown & brass) and fired it up.  It is supremely gorgeous. 

So, what else do we have to do yet?  The front room/office/piano room is not done yet.  I'm getting pretty excited for that to be finished so I can be under the same roof as my piano for the first time in 16 months!  Also, the outdoor work will be a big project.  We have some drainage issues that Pete is trying to solve as well as a whole bunch of landscaping and gardening, plus some exterior trim fixes and painting.  But we're getting there!  And we're still loving (almost) every minute of it... : )

Wednesday, April 6, 2011

Crafty Updates

Pete helped me hang the memo board I made.  I loaded it up with pictures a few nights ago and it's super cute.  If your adorable baby and/or stunningly gorgeous family is not on there, it's because you haven't given me a picture...get on that!!

Another project I've been working on in my spare time (haha) is refinishing this hutch.  We bought this for $100 on Craigslist (after looking for 5 months, I finally found one with potential : ). 
We took all the doors and drawers apart.  I sanded it lightly and primed it.
I painted it a smoky grayish/blue color and Pete helped me by replacing all the hardware (door knobs, hinges, etc).  Here's the finished product!
This is what it looks like with the doors open.
It's the perfect size for storing my two sets of antique china, plus all my serving pieces and stemware.  And, it looks great in the room!

Friday, April 1, 2011

Moving Update

We've moved in!  Last Saturday, March 26 (a day before our self-imposed deadline of Pete's 30th birthday - March 27) we trucked (or rather vanned) everything over to the new house and spent our first night there!  I must say, that even though it is not completed and "perfect" yet, I love it.  Living at the project does have it's challenges, but it's far superior to where we were living, and so far I have not needed that padded room at Pine Rest.

Here's a little room by room update...we'll start upstairs since that's where we're living and what is the most "done"...
This is the staircase - stained and carpeted and finished!  We managed to finish staining and varnishing the banister before carpet was installed on Thursday night.

This is the landing/hallway at the top of the stairs...aka junk pile collection zone.

Laundry room...fully functional and only one leak so far!  But that won't happen again...Pete found the part we were missing and it's fixed. : )

Upstairs bathroom - also fully functional and the tub is even clean thanks to Lisa!  (Since we don't have a utility sink, we'd been using this tub to clean out mortar & grout buckets, paint, etc.  Oops.)

Front upstairs bedroom/temporary office.  Until the office on the main floor is finished, this is home base for the computer and all other important things.

This is the back upstairs bedroom, complete with queen bed.  That's how this room will stay for now, in case we ever have guests... : )  Come on over!  You'll even have your own bathroom!

Master Bedroom!!  I love this space.  I'm still looking for a few pieces to pull it together, but so far it's coming together well.

Master bathroom!!  I love this space, too!!  The shower is awesome!  (And it works...major relief since we built it ourselves : )  Waking up and getting ready is almost tolerable in these surroundings.

Master closet - well, we used to think the closet was huge...until we put our stuff in it.  But, it is quite nice as well.  There is a place for everything...another bonus of getting to design it ourselves.

Now, let's travel downstairs to the main floor...

 The Kitchen!  Fully functional (minus a kitchen faucet...long story), but sadly not so clean. (view is from the dining room)

Sink without faucet...sadness.

View of the kitchen from the living room.

Dining room, aka dumping ground.  Since this room is mostly finished, it's a relatively safe place to leave things.  That little bad habit is going to need to change soon!

We hung the fantastic IKEA curtains!!  I love them!

Here's a close up shot of the curtains.  Notice how crazy good they go with ....

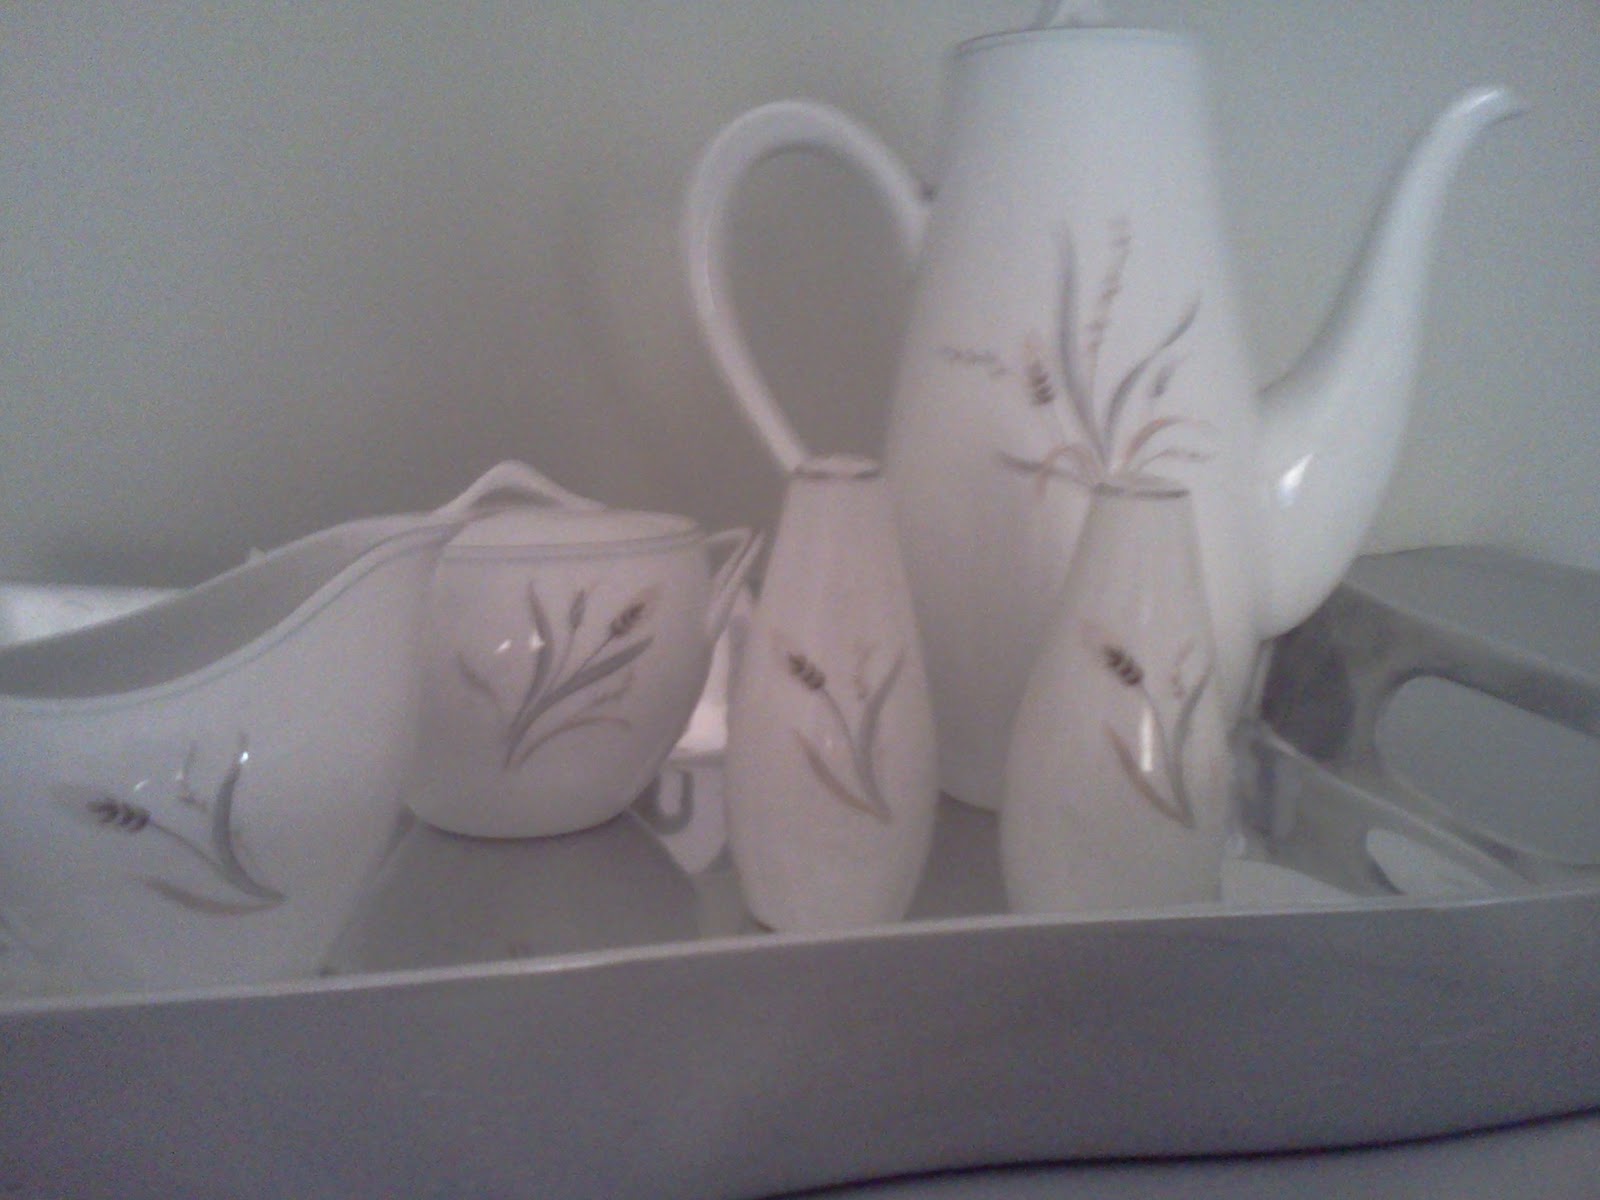
...my great-grandma's china!!  I didn't even plan that!  I've had the china boxed up for a while and was excited to finally have a formal dining room and hutch so that I could display it.  I vaguely remembered the pattern was leafy, but when I unpacked it, I was pleasantly surprised with how well it matched the room and the curtains!

The living room...moving on...not much to see here, folks...

Main floor half-bath...not much to see here either....

Office...or here... : (

So where is the rest of our junk?

In the basement!

Pete set up our TV by the couch in the basement so we can still watch our Netflix movies.  No cable, TV or internet at the house yet... : (

And in the garage, we are bracing for the most epic garage sale of all time....once the weather gets warmer, of course.


Monday, March 28, 2011

We're Here!!

The good news is we've moved in!  The bad news is that we don't have internet or cable service hooked up at the new house yet.  So, that means no lengthy blog post. : ( 
The reader's digest version is this:  we've moved in and are loving it!  The upstairs is finished (more or less), so we're pretty much living up there.  The main floor is still a work in progress.  All of our possessions are now under one roof (if the garage is considered the same roof as the house) and we are preparing for one epic garage sale.
Stay tuned for more info and pics as we regain internet access... : )

Sunday, March 20, 2011

We're Nuts!

It's official...we're nuts.  We informed the landlord that we'll be moving out at the end of the month. 

And here's what we'll be moving into...
Awesome.

Back at the beginning, I boldly declared that we would not move into this house until everything last thing is completed.  I have no desire to live in a project.  But, the thought of another rent payment changed my mind.  Patience is not my virtue, and I'm afraid it's going to be tested in the weeks to come.  Thankfully, my lovely husband has patience in abundance!

It's not all doom and gloom, however.  We did get quite a bit accomplished this week even though we were only able to work there two full evenings.  Here's the overview...

The appliances are installed and working...even the washer & dryer (which are the ones that came with the house).  Yay!!


The stair railing is done!!  Well, more or less.  It still needs to be stained and varnished, but we're almost there.  We had originally planned to use (and already purchased) wrought iron spindles, but changed our minds after learning the they would take way longer (and hence be more expensive) to install.  We're happy with this, though, and especially happy with the speed with which it was completed.

Carpet!! 
Because the stairs are complete, we're able to move ahead with carpet.  We picked this out in Saturday ("Sea Salt" from Flooring America) and it's being installed this coming Wednesday.  Stay tuned for some potentially stunning photos... : )


My dad replaced the door to the garage.  We have to paint it yet (along with all the other doors on the main floors, door casing, baseboard, trim and built-ins...yeesh!!) as the gray primer just isn't going to cut it long-term.


We laid the entry tile, which means that all the floors are installed on the main level.  Pete designed this pattern of three different sized tiles.  The 20x20" tiles were a little unwieldy on our tiny borrowed wet saw, and Pete may or may not have said some naughty words.  But, I think the finished product looks pretty sweet.  All it needs now is grout and transition strips between the tile and the wood floors.

And some bonus photos from last week...
...the master closet!  My dad hooked us up with a sweet deal on an easy-track closet system.  We installed it last week, and this week I started loading in my summer clothes.  Fun!

Every time we go to the house, we bring a load of boxes and stuff.  Looking on the bright side, I guess that living in the project "all the way" will be better than living "halfway" in each house. 
Keep my padded cell at Pine Rest open....just in case.